
Premium residences • Sector 1, Greater Noida West
RG's Pleiaddes
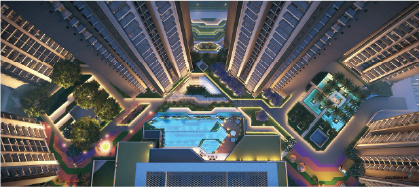
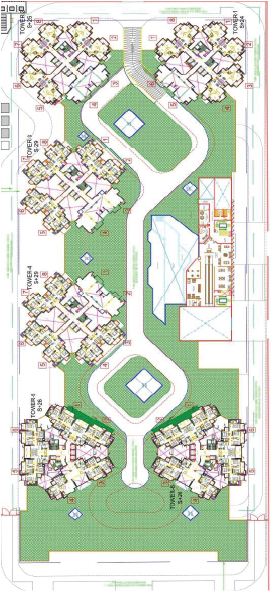
Premium 3 and 4 BHK residences across an approximately 8-acre podium development with six towers, more than 70% open green space and a 50,000 sq ft clubhouse.
Project overview
Spacious homes with a club-led lifestyle
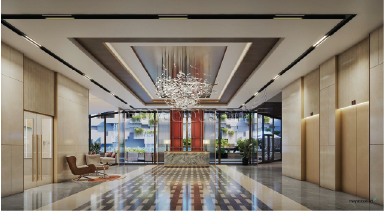
- Six standalone towers with double-height entrance lobbies and five high-speed lifts per tower.
- Corner, three-side-open site designed for natural light, ventilation and dedicated tower drop-offs.
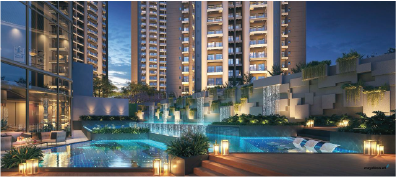
- Approximately 50,000 sq ft clubhouse with indoor and outdoor pools, wellness spaces, banquet hall, business centre and restaurant/café.
Project gallery
Spaces designed for a grand arrival and relaxed living
Homes & pricing
Current configurations
| Unit type | Super area | Built-up area | Carpet area |
|---|---|---|---|
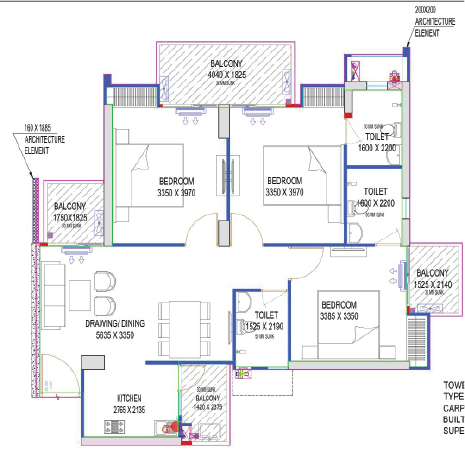
| 3 BHK + 2 toilets | 1,276 sq ft | 931 sq ft | 679 sq ft |
| 3 BHK + 3 toilets | 1,572 sq ft | 1,147 sq ft | 871 sq ft |
| 4 BHK + 3 toilets | 2,185 sq ft | 1,595 sq ft | 1,159 sq ft |
Basic floor rates range from ₹7,950 to ₹8,675 per sq ft in the price list effective 1 August 2026. Park/road-facing PLC is ₹400 per sq ft. One covered parking, club membership and power backup up to 3 KVA are listed separately.
Amenities
Everyday recreation across the podium
Indoor & outdoor pools
Gym, spa & sauna
Yoga centre
Bowling & karaoke
Squash & badminton
Golf simulator
Tennis & cricket nets
Jogging track
Kids' activity zones
Site planning
Landscaped open spaces and activity zones
Registration
RERA details
- Phase 1: UPRERAPRJ124816/09/2025
- Phase 3: UPRERAPRJ415309/09/2025
- Phase 4: UPRERAPRJ357325/09/2025
- Phase 5: UPRERAPRJ374938/09/2025
Project launch date shown in the supplied price list: 1 September 2025. Buyers should verify the applicable phase, tower, inventory, final cost and statutory charges before booking.