Renox Thrive
A low-density, three-side-open residential community with Vastu-compliant planning, IGBC green credentials and spacious 3 and 4 BHK homes.
Low-density living with everyday convenience
- 100% Vastu-compliant design on a three-side-open plot.
- IGBC Green Certification highlighted in the project brochure.
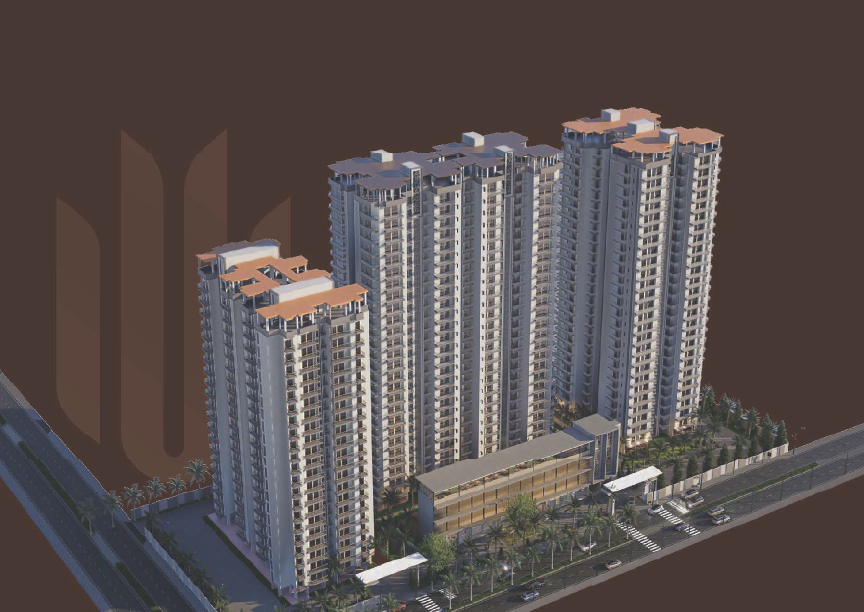
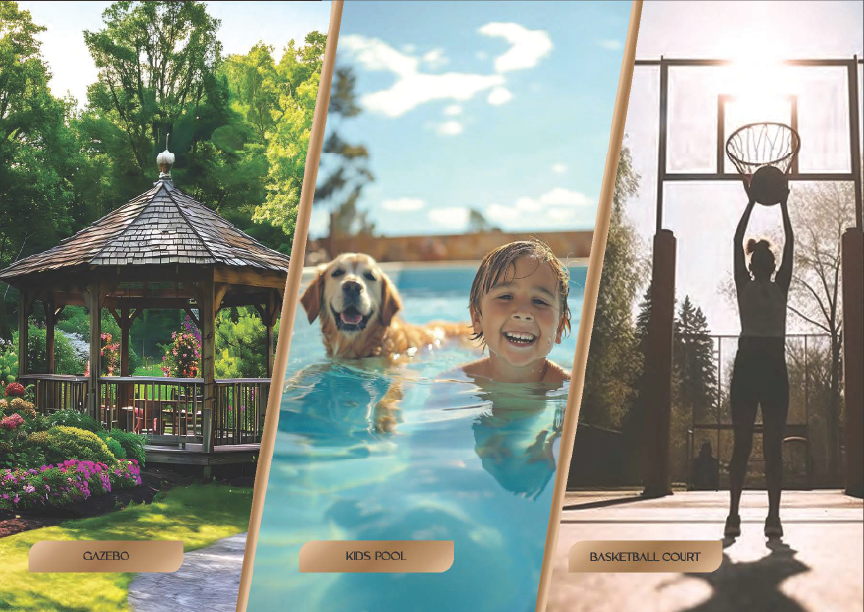
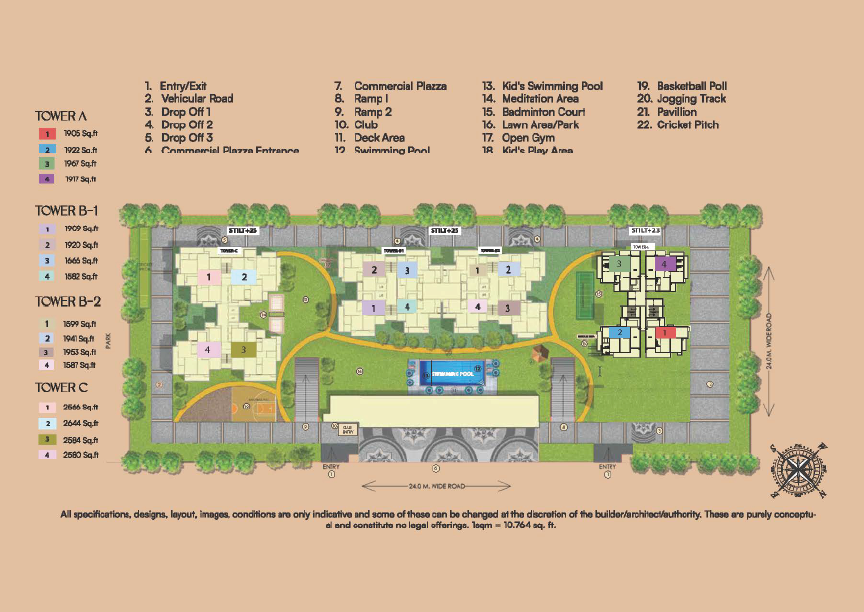
- Residential towers planned alongside a commercial plaza and landscaped amenity areas.
Contemporary towers with recreation at the centre
Available apartment sizes
| Tower | Configuration | Super-area options |
|---|---|---|
| A | 3 BHK + 3 toilets | 1,905, 1,917, 1,922 and 1,967 sq ft |
| B1 | 3 BHK + 3 toilets | 1,582, 1,666, 1,909 and 1,920 sq ft |
| B2 | 3 BHK + 3 toilets | 1,587, 1,599, 1,941 and 1,953 sq ft |
| C | 4 BHK + 3 toilets | 2,566, 2,580, 2,584 and 2,644 sq ft |
The supplied price list shows a basic price of ₹9,000 per sq ft. It also lists ₹5 lakh car parking, ₹1.5 lakh club membership, floor/view PLCs and other applicable charges. Final cost depends on the selected unit, floor, view, taxes and statutory charges.
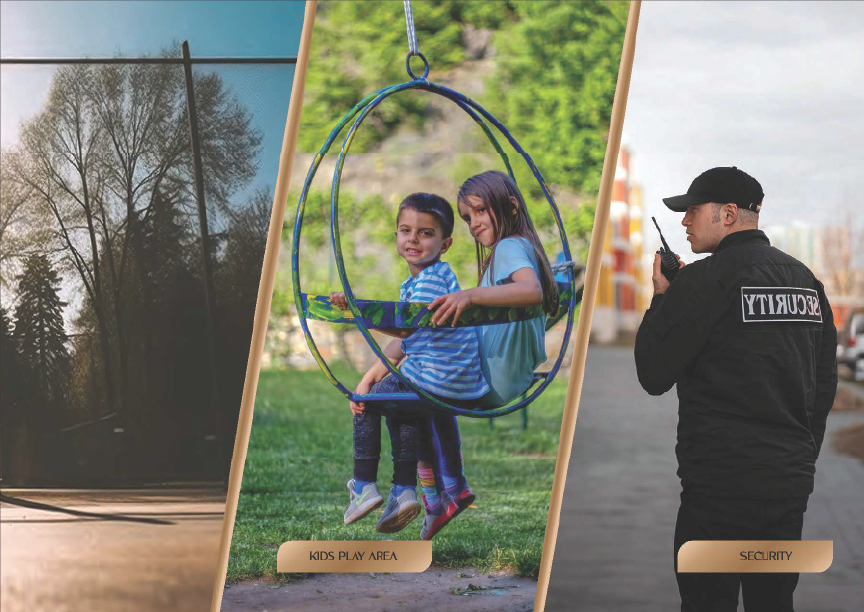
Recreation for all age groups
Sector 10, Greater Noida West
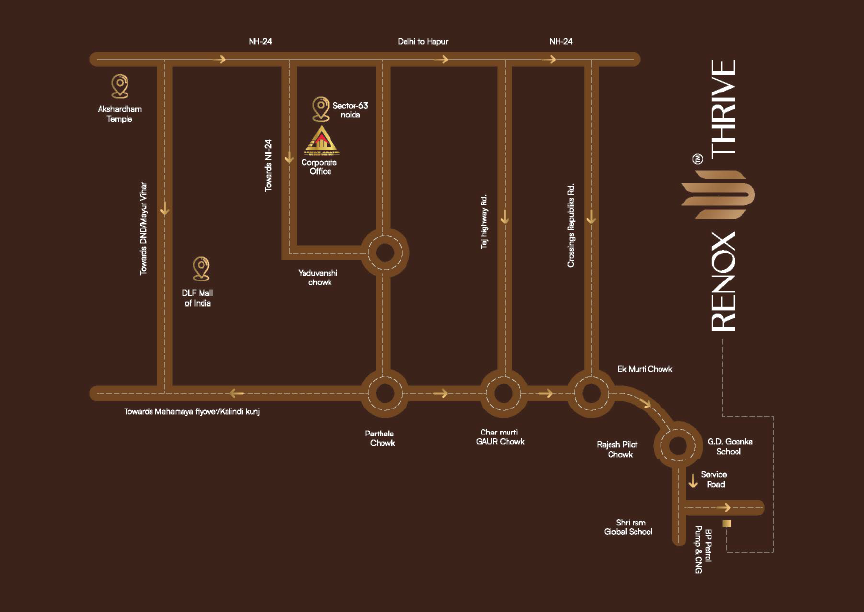
Site address shown in the price list: Plot No. GH-01D, Sector 10, Greater Noida West, Uttar Pradesh. The brochure maps access through the Gaur Chowk and Ek Murti Chowk corridor, with schools and daily conveniences nearby.
Verify before booking
The attached price list is marked effective 1 September 2025. Prices and availability can change; ask for the current inventory, all-inclusive cost sheet, payment plan, applicable PLCs and statutory charges before making a decision.